
All the windows are being reglazed today. They need it badly! I applied for and got a grant that is getting this work done for us! Here are the guys working on the old windows.
Thursday, June 23, 2011
Window Reglazing
All the windows are being reglazed today. They need it badly! I applied for and got a grant that is getting this work done for us! Here are the guys working on the old windows.
Wednesday, June 22, 2011
Old Girl, New Paint
The colors going on the old girl are historic. The brown is a Mark Twain Oak common in old houses. The red is matched from the windown casements and appears to be the color on the windows in 1894. The green is historic as well and will only be on the front door.
The old girl sure does look pretty with her new paint.
The Rest of the Porch Comes Down
Tiling is DONE!
The jetted tub has been in for almost 3 years, collecting dust. Last night, I was able to climb in and sit while the water filled the tub. Then I got back out just in case some spiders had moved into the jet holes, turned on the jets and sat in my very own jetted tub enjoying the jets for a nice warm bath!
Now for wainscoating, drywall work, paint, toilet and sink...
Monday, September 6, 2010
Turret Rebuilding
Here is where the corner started. We have labeled the bricks to help us with the reconstructing of the corner. On the other side, there were no bricks and it had to be done by guessing.
The hole is where there was an old grate for circulation. There is a sump under the turret now and we have been using the hole there to drain it. We are going to fix that this weekend too.
Seth and Ben were underneath working on digging out a better hole for the sump pump.
Bailey and Teddy had to crawl under to make sure things were up to par.
Before it was all said and done, the second corner had to be taken out too.
Seth enjoys the masonry work. I think he likes the detail part of it and is challenged by not having to clean off the face of the bricks. With this project, he has decided he is no longer a mitten mason and is starting to feel pretty confident with the tools.
By the end of Labor Day Weekend, the wall was rebuilt, the vent is in and the sump has successfully been rerouted.
Wednesday, August 18, 2010
A Second Full Bath-Soon??
This will, some day, be the master bath. It is a small space, but has all the necessities...a whirlpool tub with shower, potty and sink with storage.
We are going with a neutral tile. They will be on the wall and floor. They are 12 x 24" subway tiles. We will add wainscotting to the lower walls and paint it the same color as the trim in the rest of the house. The tile was purchased at TNT Surplus. The wainscotting was on the rafters in the barn. The sink cabinet was a piece that was painted blue and was in the house. When I get it done, I will post a pic of the before and after. The top of the walls will be painted the same green (a color my sister decided was too dark for her kitchen) that the bedroom is. It should be a really nice room when it is done! I can't wait. I have never had a whirlpool tub before and love to take baths!
As with every project in this crazy old house, we all pitch in to make it work. The boys sure will have a lot of skills when they are done!
Monday, July 19, 2010
Storm Cellar-Treasure Hunting!
Not long after we bought the house, we put a piece of plywood over the entry to this storm cellar. We had briefly looked in and knew it was in good shape and was full of jars. For some reason, this weekend, we decided to venture in - probably because the storm halted us from what we intended to do - which was to make more garden space for next year. This is the entry into the storm cellar. Charles is on the steps, Ben is almost in and Seth has already cleared the spider webs with a stick and ventured inside.
Here is the view of the floor. There are probably a couple hundred jars on the floor in there. Most are canning jars with the lids rusted away, but there are a few odds and ends jars remaining. It will take a while to get these all cleaned up. I need to find a person who knows about these jars to tell me if I should just try to use them or if they have any value.
A view of other side of the floor. I wonder who would leave this house and all these canned goods here? It would seem that after all that effort was made, the jars would have been collected and boxed up when the family moved on. All these jars kind of tie the past to the present as I patiently wait for the tomatoes to turn and put up the peaches with my lips smacking at the thought of the taste of fresh peaches in January pulled off the shelf.
Check out the view looking up. Can you imagine how much time and skill went into this structure. It is a thing of beauty really. We hope to get it cleaned out and fix the stairs. We will probably use it for the same purpose it was meant for. It will once again be a place to go if dangerous weather approaches and it will be the perfect place to store our wine and canned goods from our harvest.
Monday, May 10, 2010
Taming the Wilderness (or planting gardens...)
Here is where this plot started just two weeks ago. The small trees had taken over almost completely, making navigating almost impossible and a great way for the chicken hungry fox to hide. Last weekend, we got a nice pair of clippers and in just a few hours had cleared most of the trees out.
Then we tilled and started planting. This plot has eggplant (for the market), zucchini, cantalope, watermelon and tiggers all waiting to emerge. There are also 100 strawberries just waiting to bear fruit in this coral.
I have never tried to grow potatoes before. This plot has about 30 mounds started, which should produce between 6 and 12 potatoes each. If it goes well, we will plant more potatoes next year! This garden is to the south of the house. Last year, Mr. Kemner came over and pulled out a few trees. We found an old home foundation and some pieces of charred looking glass next to the second storm shelter that was here.
Here, also south of the house where the horses were this winter, is also planted some zucchini, summer squash and a whole bunch of butternut. If these all grow, they could take over the entire acreage and then we will have a post that says-Invasion of the butternut vines!!
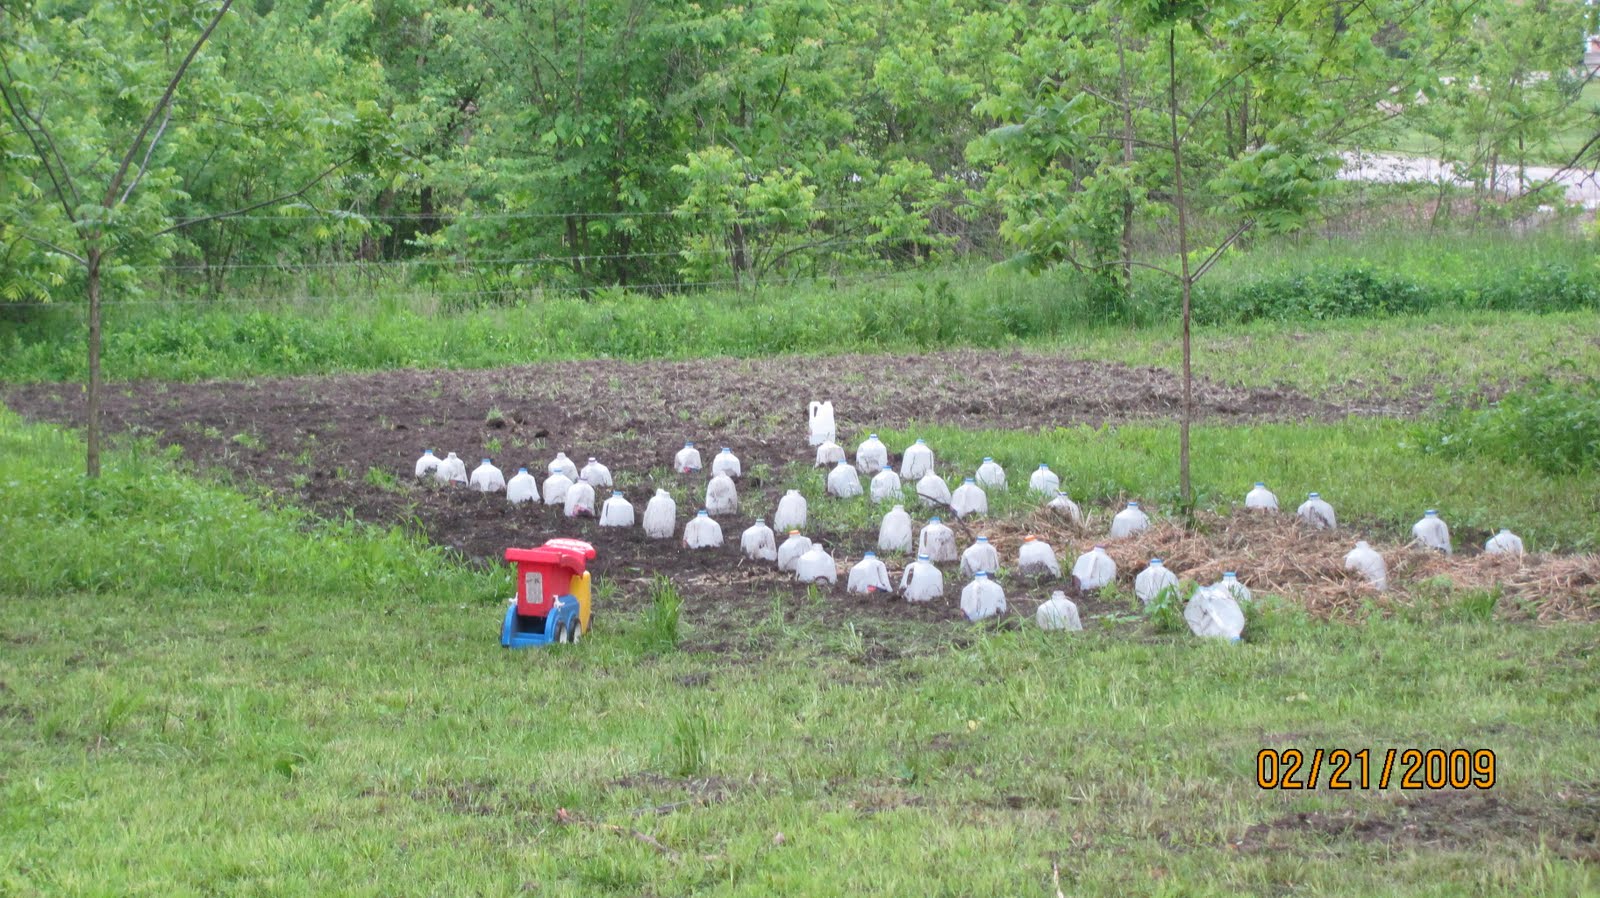
This space was also overgrown and useless last summer. We did manage to get in here a couple of times and mow, so it was better than it had been in years past, but still pretty overgrown. Now, hopefully, it will just be overgrown with tomatoes and peppers! We have 64 tomatoes planted under those milk jugs and about 24 pepper plants. We will put a second batch of both in in a couple of weeks.
And finally, in the field to the north where we had our entire garden last summer, we Mr. Kemner disked up this patch for us. I think it is about 1/3 of an acre. This will hopefully start sprouting baby corn seeds in about two weeks. We do have a small patch of about 2500 seeds that have started to emerge already. We are planting about 15,000 sweet corn seeds (incredible, trinity, bodacious, kandy korn) and about 5000 popcorn seeds! The native americans used to plant corn, pumpkins and beans together. The pumpkins are supposed to help with weed control and the prickliness of the vines is supposed to help deter the ring tailed rodents that destroyed my corn last year. With this in mind, we did plant about 500 pumpkin seeds in this patch too! Bring on the fall harvest!
Tuesday, March 2, 2010
Landing Room??? to Bedroom

This room initially caused us the most confusion. It began it's life as some sort of landing type room and was the only access to the bedroom-turned bathroom. It was also filled with furniture and parts and pieces of furniture. This is the door to the back porch and some of the stuff that was in the room.

Once we had a plan, the wall had to come down to be rebuilt. We tore out the plaster and the doorway, rebuilt the wall, filled in the opening and made the weird landing room into a 4th bedroom. It was the same 16x16 that all of the other rooms were, but we added a hallway to get to the main upstairs bath and now the total room is only 12 x 10.

Have we mentioned how much fun it is to tear out plaster? Demo, we have to admit, is fun, but the mess is almost unbearable! Seth and Ben had fun tearing down this wall.

Karen came over a few times that first summer to help out. She had seen this crazy old house and loved it, but didn't want to take it on herself. So, she came armed with hammer and screw gun and lended a hand. Here, she and Seth are working on the closet wall.
With the list so long and Teddy having a room to share with Bailey, more work was slow in coming. But with Bailey's birthday approaching, she decided that she wanted her own room and we got to work again. Sam has access to a beautiful, wonderful, incredible, professional floor sanding machine and brought it over to work on this floor.
I am absolutely in awe of the floors that exist under 140 years of muck, mire and layers of paint. Can you believe the difference this machine(and our friend) are making? I actually got teary eyed and kept thinking- 'someday, this house is going to be so beautiful.' It has been about two years since we first walked threw the doors and decided to make this into a home.
Here is the almost finished floor. While much of the flooring will be covered with a layer of walnut stain, which was the original finish, this floor is going to just get some polyurethane. I really can't believe how beautiful it is.
The barnwood wainscoating was taken from the barn. Crown molding was added and all of the wood took several coats of the red paint. Doors and trim will someday cause someone to say, "What were they thinking?" But for now, this has got to be one of the cutest little boy rooms ever. We are at about 90% finally on this room.
The little bed was an old single that Sam helped modify to a modern twin size. I still need to get a cover of some sort for the box spring. We are going to leave the doors off the closet and put his toys in here, but it is SO CUTE! Just what I always wanted my little Teddy to have!
Saturday, October 10, 2009
HEAT!!

The wall goes up...the wall goes down! We framed this wall in, originally, to serve as a bar area. We were going to put a wine rack on the top and cabinets on the bottom and the came winter! Our first years heating bills of $800+ to keep the house at 62 were well over what we were willing to send to Ameren. We decided to put in a wood stove instead. So, we framed it differently, removed some insulation and put in the slate wall and now, with winter coming fast, we are getting the wood stove in the kitchen. With the location of the furnace, we are hoping that the warm kitchen air will be circulated throughout the house with the blower from the furnace. So, we are poking a 10" hole in the kitchen wall. No turning back now!
The view from the other side. Seth is on the scaffolding outside looking in through the hole.
You can see the scaffolding, the bracket holding up the pipe and the pipe ging up the outside of the house.
Look carefully and you can see the Charles on the roof -in the dark- getting the last piece of pipe through the roof. The forecast is for rain, so once the hole was made, he had to finish or risk water damage. Working on the roof in the cold and the dark was not fun and neither was climbing up and down the roof and scaffolding abut a million times, but we should be much more comfortable this winter!
Doesn't it look nice and warm and cozy. We fired it up the next day once the fire stuff was installed and the pipes were all hooked up! Charles and Seth worked really hard to make this happen and it adds to the charm of our kitchen. The draw is perfect and the kitchen-a room that was intolerable last year because it was too cold - is toasty warm so far this year! Here's to heat and a gas bill we can live with!
Back Porch-Exit Stage Left

This old back porch was in very bad shape. The decking was rotten and the posts were bowed and bent. Underneath was fenced in with chain link fence and, for some reason, there was a metal trash can hung under the rafters? We are wondering if the makeshift cage was put up in the 80's as a dwelling for the bobcat that inhabited the house and yard.

We still have some cleanup to do on the wall, but will, eventually, put a small deck back out here. Originally, this probably served as the sleeping porch when the house got too warm in the summer. The back window, that is now in the laundry room, was a door at one point. If we ever put a garage on, it will probably be returned to a door, but time will tell on that one.
Friday, August 28, 2009
The Old Girl Can See...
Saturday morning..here we go! This old porch was probably added around the 1950's, probably for heat as this side of the house faces due west. The addition of the second story would have kept a lot of sun out of the upstairs master bedroom and hallway. We found this summer that the addition of attic ventilation probably did way more than this porch ever could have done for air quality and heat control...but that is beside the point. What we are most glad for is that the decorative pieces on the top level are original to the house and will be saved and put back down below where they started. We are going to save the posts as they appear to be the original as well. I also want to save the rails. In a 1950's pic we have on the house, they appear to, at one point have been on the bottom and they looked kind of cute!
By Saturday evening, the first corner was down. This job is proving harder than one might think. The original soffits and facia boards are under this newer porch and we really want to save them as replacement would be quite costly.
Up they go again on Sunday morning...
Charles was feeling his age by the end of the day on Sunday after about 50 trips up and down the scaffolding! In this pic, you can see that another section is down.
And another...with shadows lengthening...
Take a quick look at the before and after...wow! What a change for a weekend!
Subscribe to:
Posts (Atom)